<-- style PDP --> 398 Millbank Drive, London South - Detached for sale for $639,999
  • for sale

398 Millbank Drive

London South, Ontario, N6C 4W7 - South S

$639,999

  • Neighbourhood

    South S

  • Major Intersection

    Southdale and Millbank

  • Listed Since: 92 day(s)

  • Last update: 1 day(s) ago

Overview

  • Property Type

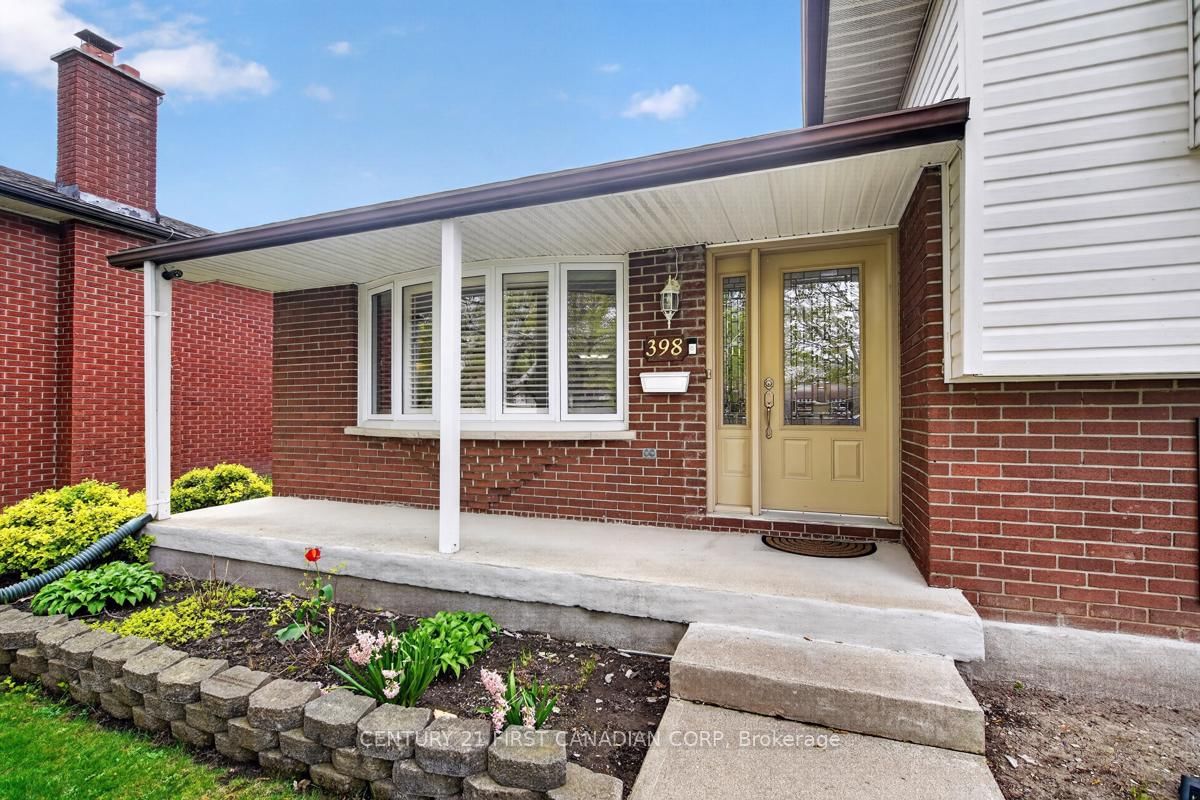
    Detached, Sidesplit

  • Bedrooms

    3 + 1

  • Bathrooms

    3

  • Basement

    Finished + Sep Entrance

  • Kitchen

    1

  • Total Parking

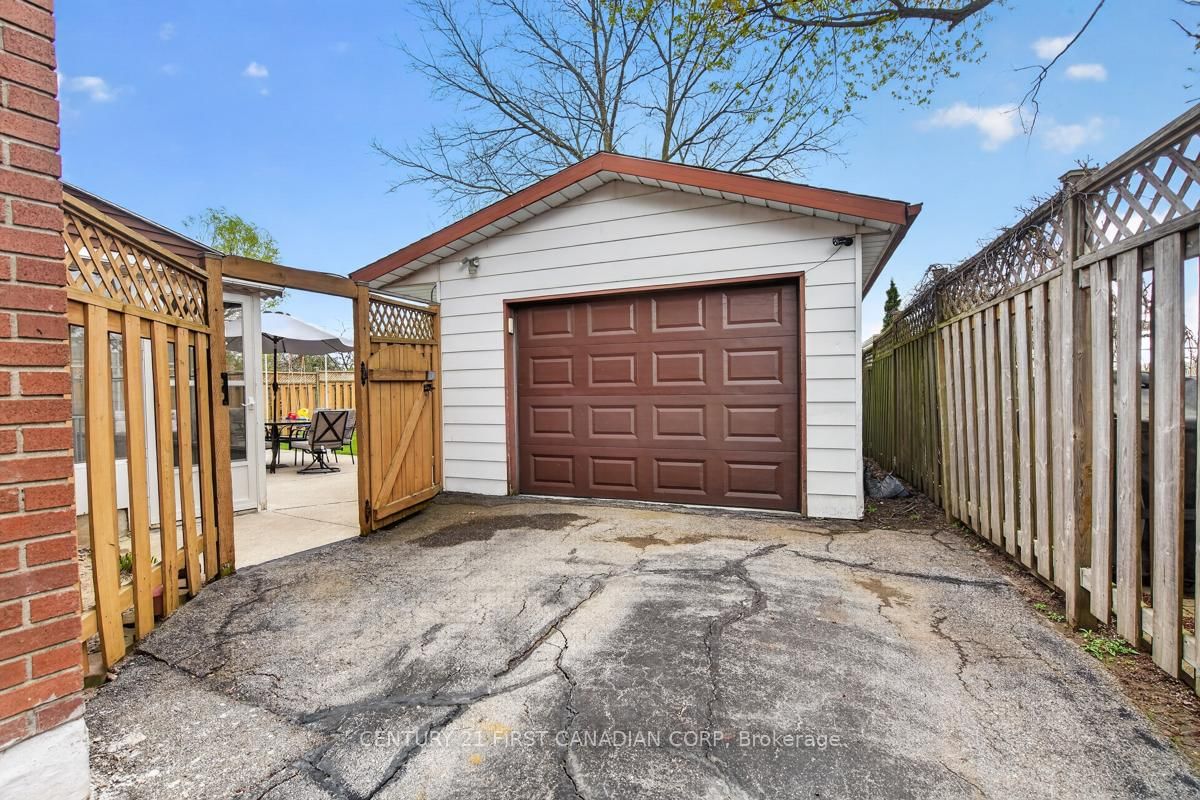
    5 (1 Detached Garage)

  • Lot Size

    65x108.69 (Feet)

  • Taxes

    $3,487.00 (2025)

  • Type

    Freehold

Property Description

Property description for 398 Millbank Drive, London South

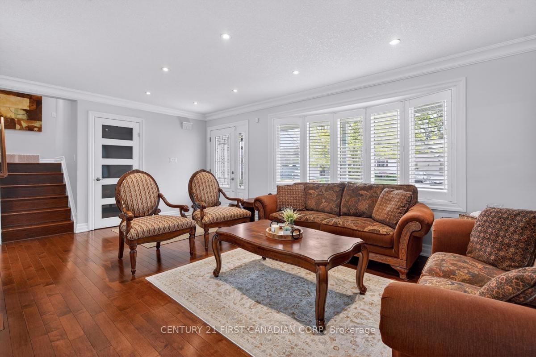
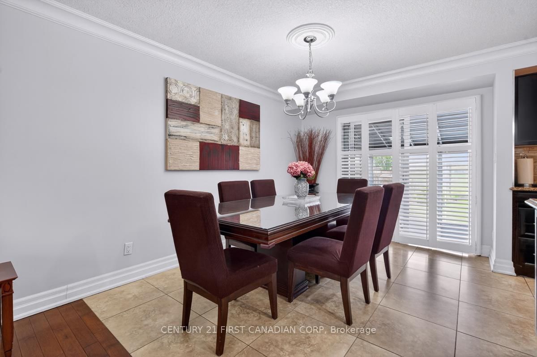
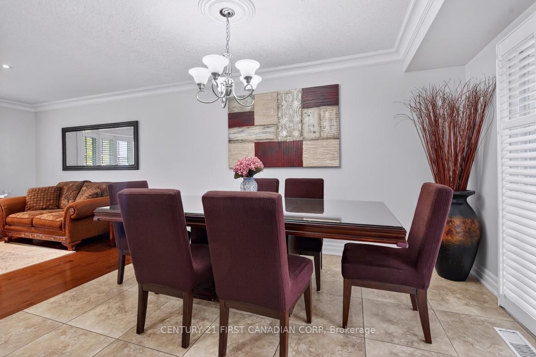
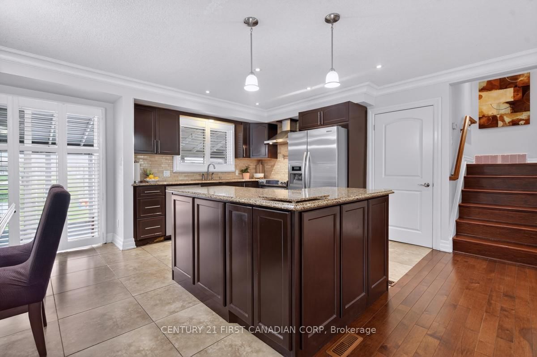
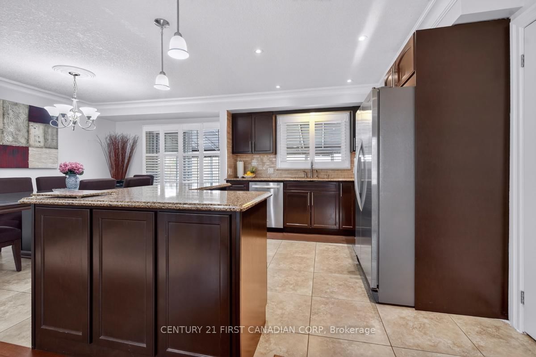
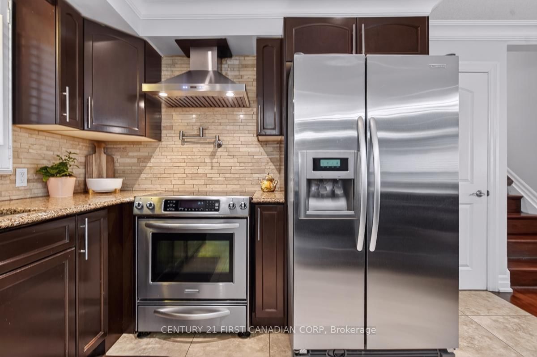
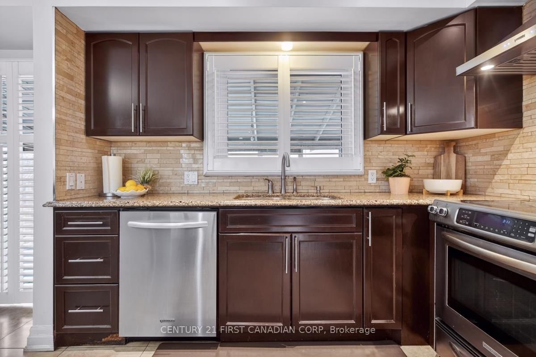
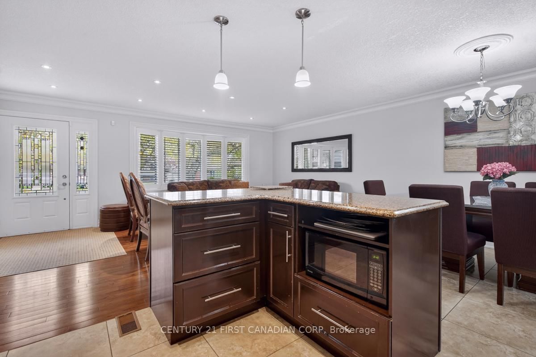
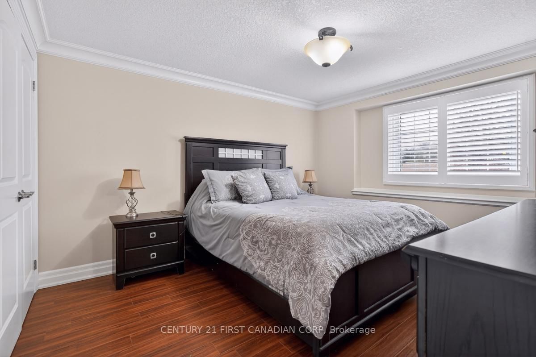
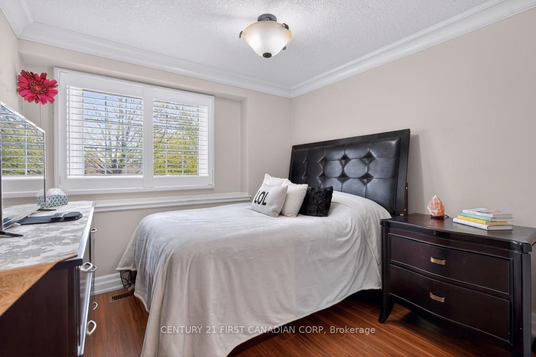
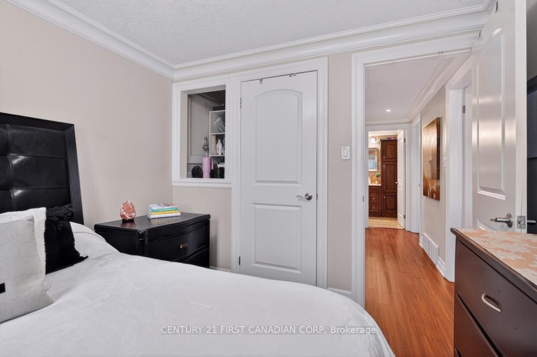
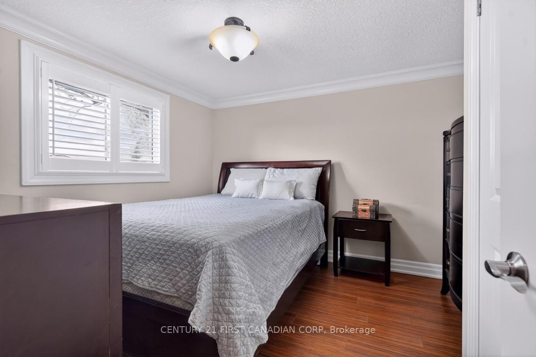
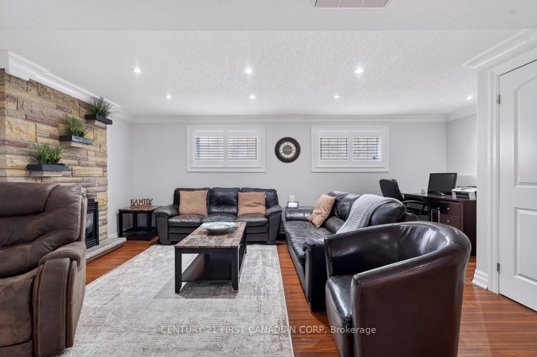
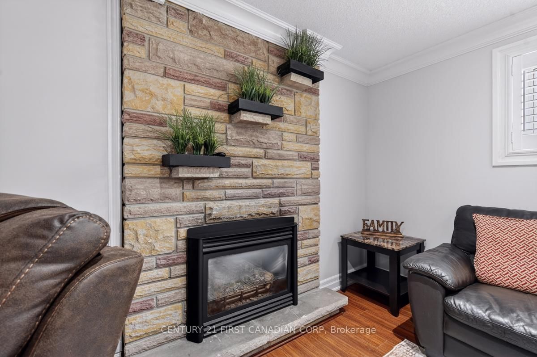
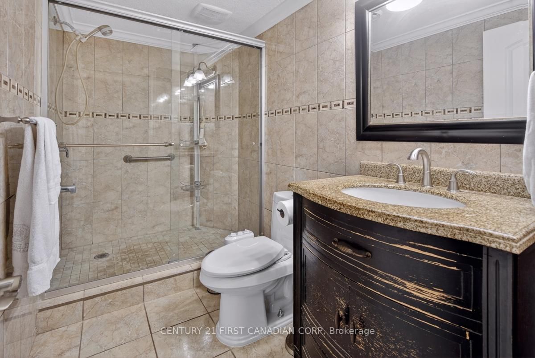
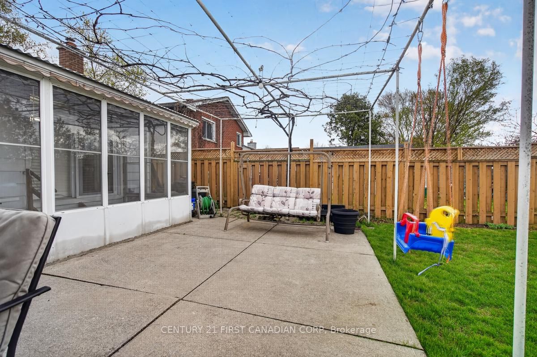
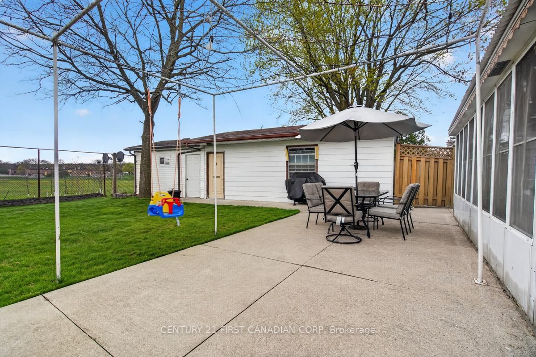
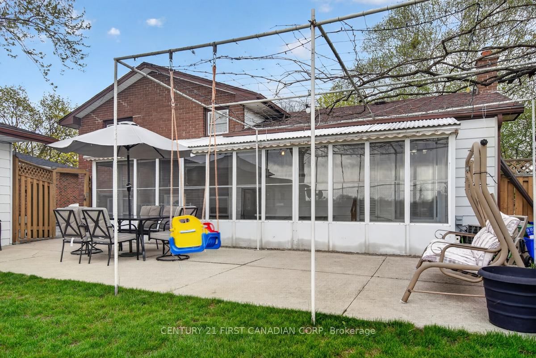
Discover the perfect blend of comfort and versatility in this charming all brick side-split home, 398 MILLBANK DRIVE is ideally situated steps away from the lush trails of Westminster Ponds Conservation Area. This property offers a unique opportunity for multi-generational living or potential rental income, featuring a fully finished basement with a separate entrance and in-law suite capability. The main level welcomes you with a bright, carpet-free interior and open-concept kitchen with quartz countertops, a dining and family room enhanced by stylish California shutters. The heart of the home is a cozy living room space anchored by a natural gas fireplace, perfect for relaxing evenings. Upstairs, you will find three well-appointed bedrooms also enhanced by stylish California shutters and the convenience of upper-level stacked laundry. Step outside to your private, landscaped backyard oasis. Hosting on the concrete patio provides clear views of the nearby greenbelt and provides a peaceful retreat. A sunroom with full glass walls creates a bright, open space that seamlessly connects the indoors with the outdoors. The epoxy flooring provides a sleek, durable surface that is easy to maintain and resistant to wear, making it ideal for high-traffic seasonal use. The property includes a detached garage and ample private parking for up to five vehicles, plus a large shed for extra storage. Location is everything here. You are within easy walking distance to several top-rated schools, making morning routines a breeze. Daily errands are simple with a variety of grocery stores and convenience shops just a short drive away, and nearby hospitals are easily accessible. Combining a prime location with flexible living spaces and modern updates, this home is ready to welcome its next owners. Experience the best of suburban living in a home that truly has it all.

Listed by CENTURY 21 FIRST CANADIAN CORP

  • MLS #

    X13078470

  • Sq. Ft

    1100-1500

  • Sq. Ft. Source

    MLS

  • Lot Irregularities

    n/a

  • Year Built

    51-99

  • Pool

    None

  • Drive

    Private

  • Garage

    Detached, 1 spaces

  • Total Parking

    5

  • Family Room

    Y

  • Den

    Y

  • Exterior

    Brick

  • Fireplace

    Y

  • Roof

    Shingles, Asphalt Shingle

  • Foundation

    Poured Concrete

  • Elevator

    n/a

  • Water View

    n/a

  • Laundry Level

    Upper

  • Heat

    Forced Air

  • A/C

    Central Air

  • Water

    Municipal

  • Water Supply

    n/a

  • Sewers

    Sewers

  • Central Vac

    N

  • Family

    5.4 x 2.7 ft Main level

    California Shutters, hardwood floor, Pot Lights

  • Kitchen

    2.85 x 2.95 ft Main level

    Ceramic Floor, Granite Counter, Centre Island

  • Dining

    3.8 x 2.8 ft Main level

    Ceramic Floor, Crown Moulding, W/O To Patio

  • Foyer

    1.7 x 1.2 ft Main level

    hardwood floor, Pot Lights

  • Br

    3.7 x 3.2 ft Upper level

    California Shutters, Double Closet, Crown Moulding

  • 2nd Br

    3.1 x 2.8 ft Upper level

    California Shutters, Crown Moulding, Laminate

  • 3rd Br

    2.6 x 2.3 ft Upper level

    California Shutters, Crown Moulding, Laminate

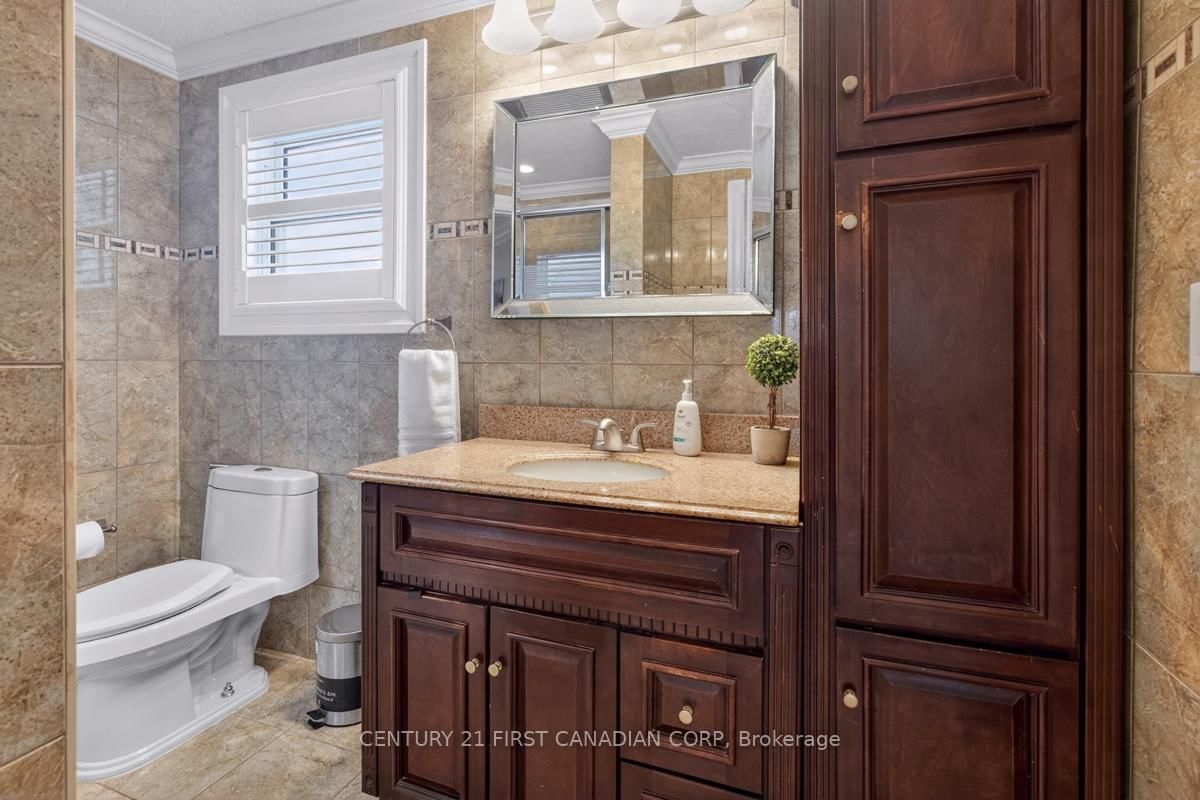
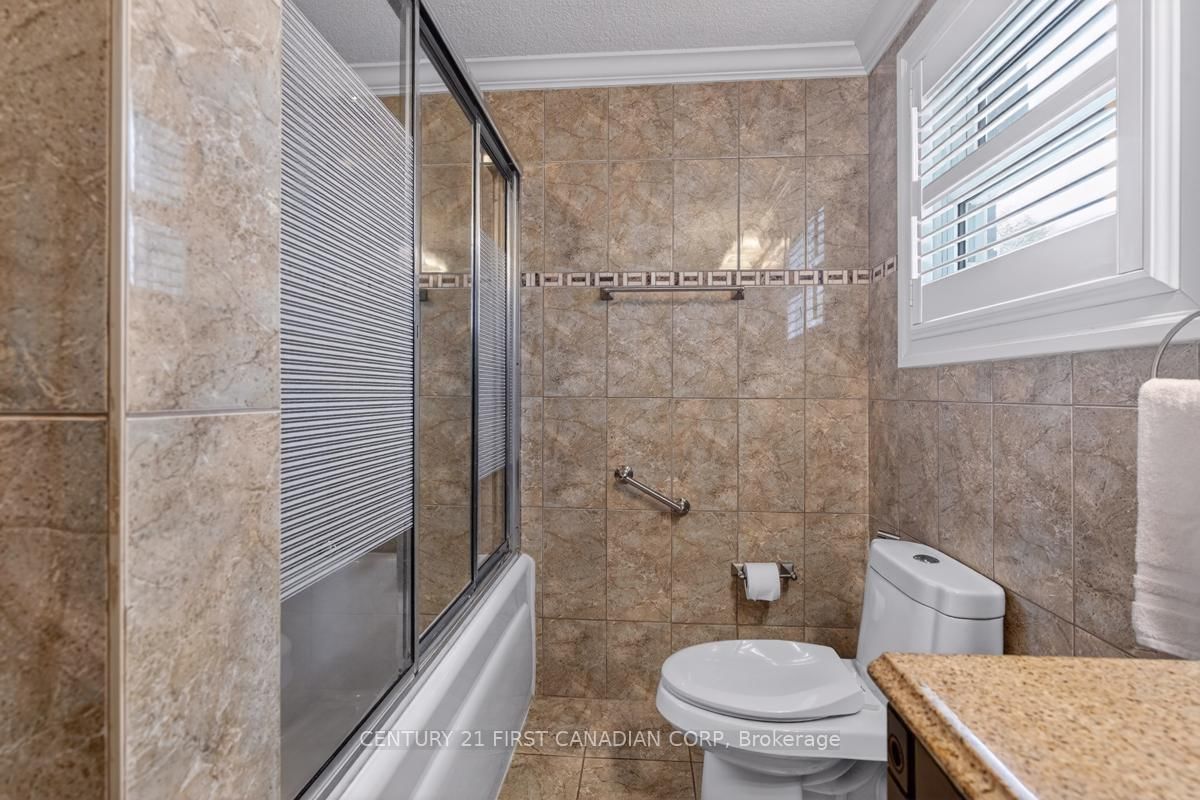
  • Bathroom

    2.7 x 2.2 ft Upper level

    3 Pc Bath

  • Laundry

    1.2 x 1.1 ft Upper level

  • Living

    6.5 x 4.7 ft Lower level

    Gas Fireplace, Laminate, Pot Lights

  • Bathroom

    1.8 x 1.3 ft Lower level

    2 Pc Bath, Crown Moulding, Bidet

  • Br

    2.97 x 2.8 ft Bsmt level

    Laminate, Closet

  • Bathroom

    1.96 x 1.5 ft Bsmt level

    3 Pc Bath, Bidet, Ceramic Floor

  • Furnace

    3.65 x 2.5 ft Bsmt level

  • Rec

    2.92 x 2.58 ft Bsmt level

    Laminate

  • Sunroom

    7.91 x 1.85 ft Main level

    Overlook Greenbelt, Large Window

  • MLS #

    X13078470

  • Sq. Ft

    1100-1500

  • Sq. Ft. Source

    MLS

  • Lot Irregularities

    n/a

  • Year Built

    51-99

  • Pool

    None

  • Drive

    Private

  • Garage

    Detached, 1 spaces

  • Total Parking

    5

  • Family Room

    Y

  • Den

    Y

  • Exterior

    Brick

  • Fireplace

    Y

  • Roof

    Shingles, Asphalt Shingle

  • Foundation

    Poured Concrete

  • Elevator

    n/a

  • Water View

    n/a

  • Laundry Level

    Upper

  • Heat

    Forced Air

  • A/C

    Central Air

  • Water

    Municipal

  • Water Supply

    n/a

  • Sewers

    Sewers

  • Central Vac

    N

  • Family

    5.4 x 2.7 ft Main level

    California Shutters, hardwood floor, Pot Lights

  • Kitchen

    2.85 x 2.95 ft Main level

    Ceramic Floor, Granite Counter, Centre Island

  • Dining

    3.8 x 2.8 ft Main level

    Ceramic Floor, Crown Moulding, W/O To Patio

  • Foyer

    1.7 x 1.2 ft Main level

    hardwood floor, Pot Lights

  • Br

    3.7 x 3.2 ft Upper level

    California Shutters, Double Closet, Crown Moulding

  • 2nd Br

    3.1 x 2.8 ft Upper level

    California Shutters, Crown Moulding, Laminate

  • 3rd Br

    2.6 x 2.3 ft Upper level

    California Shutters, Crown Moulding, Laminate

  • Bathroom

    2.7 x 2.2 ft Upper level

    3 Pc Bath

  • Laundry

    1.2 x 1.1 ft Upper level

  • Living

    6.5 x 4.7 ft Lower level

    Gas Fireplace, Laminate, Pot Lights

  • Bathroom

    1.8 x 1.3 ft Lower level

    2 Pc Bath, Crown Moulding, Bidet

  • Br

    2.97 x 2.8 ft Bsmt level

    Laminate, Closet

  • Bathroom

    1.96 x 1.5 ft Bsmt level

    3 Pc Bath, Bidet, Ceramic Floor

  • Furnace

    3.65 x 2.5 ft Bsmt level

  • Rec

    2.92 x 2.58 ft Bsmt level

    Laminate

  • Sunroom

    7.91 x 1.85 ft Main level

    Overlook Greenbelt, Large Window

Thinking of Selling?

Find Out Your Home’s Value in Today’s Market!

No Email or Signup is required to view your home estimate.

estimate your home value

Contact Manoj Kukreja

Sales Representative,
Century 21 People’s Choice Realty Inc.,
Brokerage
(647) 576 - 2100

Manoj profile avatar

Mortgage Calculator

This data is for informational purposes only.

Mortgage Payment per month

Principal Amount

Interest

Total Payable

Amortization

Amortization

Closing Cost Calculator

This data is for informational purposes only.

Closing Cost Total for this property

Total Cash flow for purchasing this property

Down Payment(%)*
Additional information

Provincial Land Transfer Tax

Ontario Land Transfer Tax Rebate

Toronto Land Transfer Tax

Toronto Land Transfer Tax Rebate

PST on CMHC Insurance Premium

Lawyer Fees

$2,825

Government Registration Fee's

$164

Title Insurance

Closing Cost Total

Total Cash flow for purchasing this property

Provincial Land Transfer Tax

Ontario Land Transfer Tax Rebate

Toronto Land Transfer Tax

Toronto Land Transfer Tax Rebate

PST on CMHC Insurance Premium

Lawyer Fees

$2,825

Government Registarion Fee's

$164

Title Insurance

Down Payment(%)*

* A down payment of less than 20% is permitted only for first-time home buyers purchasing their principal residence. The minimum down payment required is 5% for the portion of the purchase price up to $500,000, and 10% for the portion between $500,000 and $1,500,000. For properties priced over $1,500,000, a minimum down payment of 20% is required.

Thinking of Selling?

Find Out Your Home’s Value in Today’s Market!

No Email or Signup is required to view your home estimate.

estimate your home value

Contact Manoj Kukreja

Sales Representative, Century 21 People’s Choice Realty Inc., Brokerage
(647) 576 - 2100

Manoj profile avatar

Recent Sold Listings in South S, London South

Popular Cities